Whole-house remodels we take on
A whole-house remodel in Austin puts the kitchen, bathrooms, floors, and paint into one job. Walls are often opened, with wiring, plumbing, and ductwork updated as part of the work. We plan the house as one job, so each trade comes through once to do its work before the walls are finished.
You might be starting with a house you bought to renovate before moving in, a long-time home you want to bring up to date, or an older house with closed-off rooms. Taking on the whole house as one job means one round of demolition, and if you need to move out, you do it once.
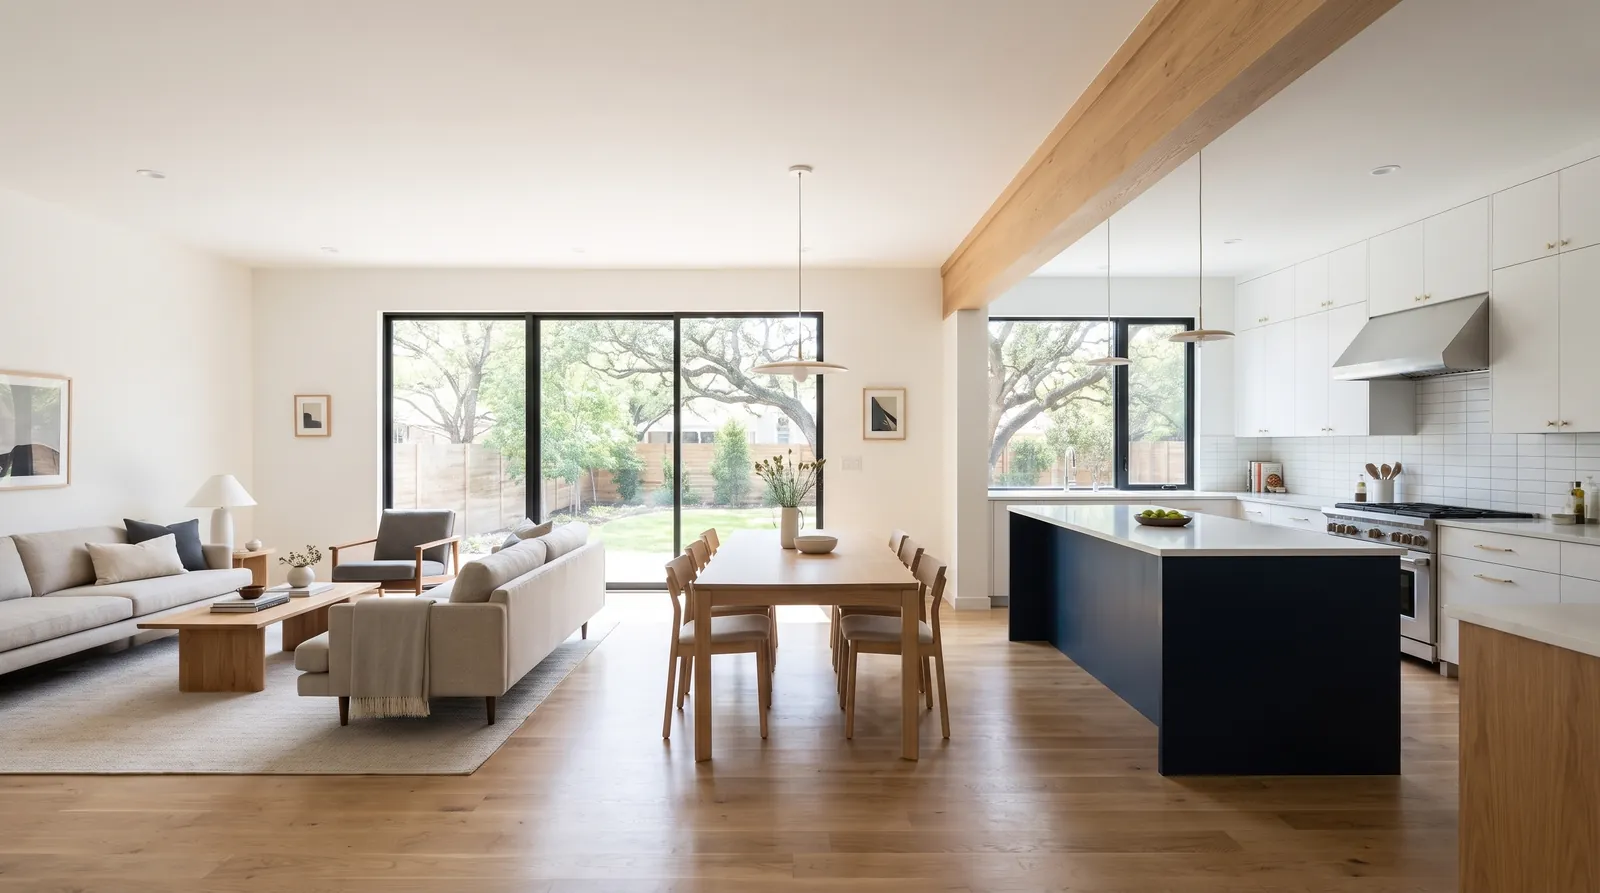
Opening up walls
The first question when you want to remove a wall is whether it’s load-bearing. We check what sits on it in the attic and what’s under it. That tells us whether the wall carries a load or is a partition. If it carries no load, we can take it out once we’ve rerouted the wiring, ducts, or pipes inside it.
A load-bearing wall needs a beam sized by a structural engineer for the load above. It also needs posts that carry that load down to the foundation. The beam can sit flush, hidden in the ceiling, or drop below the ceiling as an exposed beam. An exposed beam can be wrapped in wood.
Updating what's behind the walls
With the walls open, we replace old wiring, an undersized electrical panel, galvanized steel or polybutylene supply pipes, and cast-iron drains. We add insulation in the exterior walls and the attic while they’re open. We resize or reroute ductwork for the new room layout and size the heating and cooling to the remodeled house.
At the walkthrough, we price what we can see, including the panel, the attic, and the crawlspace or slab. Demolition can turn up more, such as rot or an old leak. If it does, we show you what we’ve found and price it before the scope changes.
Living in the house during the work
Whether you can stay in the house depends on the scope of the remodel and the order of work. On a phased job, we work on one area at a time behind dust walls and keep one bathroom working.
The hardest stretches to live through are having no kitchen and no bathroom at the same time, a day with the water or power off, floors being refinished, and demolition dust. We lay out those phases in the schedule so you can plan around them.
How a whole-house remodel runs
We start by walking through every room, the attic, and the crawlspace or slab. From there, we work through design, engineering, and selections for each room. We submit the permit application with drawings, then begin demolition.
After demolition, we address the structure first, including beams and framing. Rough plumbing, electrical, and HVAC follow, along with their inspections, before the insulation inspection and drywall. We then work through finishes room by room, putting in cabinets, tile, flooring, paint, and trim. Final inspections and our walkthrough with you close out the job.
Permits and cost
The City of Austin requires an interior remodel permit with plan review for changes to structural parts of the house or new or moved plumbing fixtures, and we prepare the drawings and file it. Read Austin remodel permits.
We price a whole-house remodel room by room, and you can read our kitchen remodel cost guide and bathroom remodel cost guide. Angi’s kitchen remodel cost guide, updated September 4, 2026, publishes a range of $65,000 to $130,000 or more for a complete kitchen remodel alone.