Shower work we take on
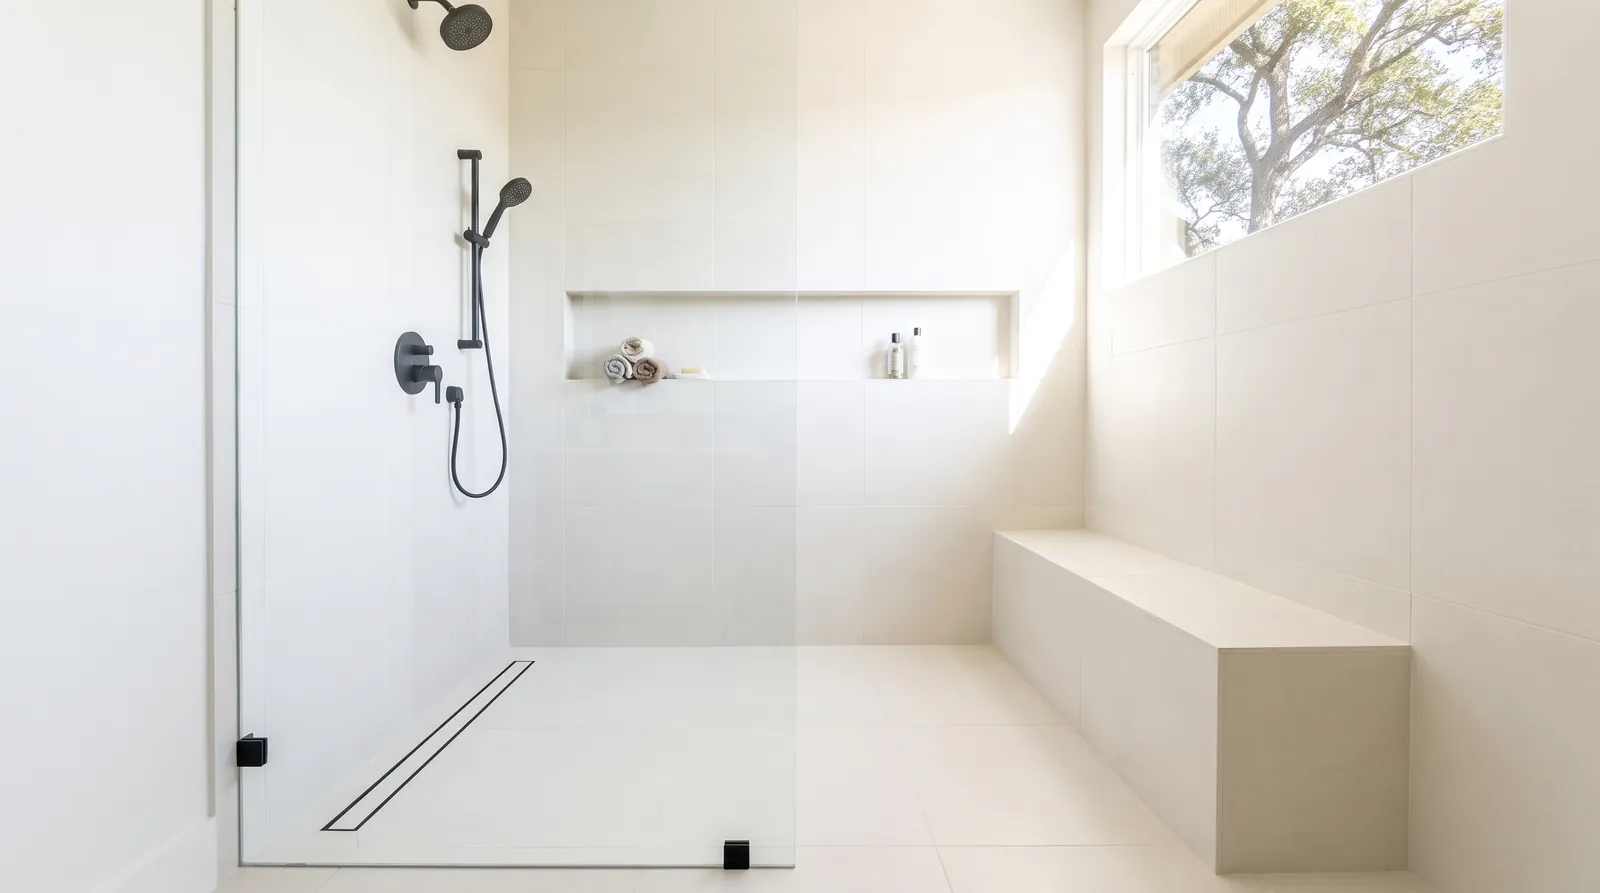
We build walk-in showers in Austin houses, including showers where an old tub was and tile showers rebuilt from the studs. We work in hall baths and primary baths. We build curbless showers and showers with a bench, a niche, or a second shower head.
A tiled walk-in shower is built in layers. The floor slopes to the drain, and a waterproofing layer goes behind and under the tile. The tile comes next, followed by the glass. A prefab base with wall panels takes less labor, though it gives you fewer choices for the shower’s size and layout.
Converting a tub to a walk-in shower
We take out the tub and the tile around it, opening the walls down to the studs. Then we move the drain to the shower drain location and upsize it for a shower. We also move the valve and shower head up to shower height.
We build the new floor with a sloped mortar bed or a foam base, waterproof it, and finish it with a low curb or a curbless entry. We frame a niche between the studs and add wood blocking, which is extra framing inside the wall that gives grab bars or a bench something solid to fasten to. If the old tub wall has a window, it needs a plan once it’s inside the shower. We replace it with a window that handles water or raise it.
Curbless and accessible showers
A curbless shower has a shower floor level with the bathroom floor, so the floor under the shower has to drop to make room for the slope to the drain. On a wood-framed floor, we lower the subfloor between the joists and add framing where it’s needed. A linear drain along one wall lets the whole shower floor slope in one direction.
For anyone with limited mobility, a wider entry makes it easier to get into the shower. A built-in bench or fold-down seat provides a place to sit, while a handheld shower on a slide bar can be adjusted to suit the person using it. Lever handles are easier to use, and we add supports called blocking inside the walls for grab bars. A curbless walk-in shower is easier to keep using as you get older.
How a shower remodel runs
We pick the tile, fixtures, and glass style with you first, and we order the tile before demolition. After demolition, we move the plumbing. On permitted work, the city inspector checks the new pipes before the walls are closed. That’s the rough plumbing inspection.
We build and waterproof the shower floor, then flood-test it before setting tile. Once the tile is set and grouted, we trim out the fixtures. We measure for glass after the tile is set because the finished opening depends on the tile. The glass is then made and installed, and a shower curtain covers the days between the tile and the glass.
Permits and cost
The City of Austin says a tub-to-shower conversion can use the city’s express permit when only the tub or shower surround drywall comes out and no fixture moves. We file the permit, and you can read about it in Austin remodel permits.
Angi’s Austin walk-in shower cost page, updated July 15, 2026, publishes a range of $5,886 to $11,772 for walk-in shower installation in Austin. For tub-to-shower ranges and more, see the bathroom remodel cost guide.