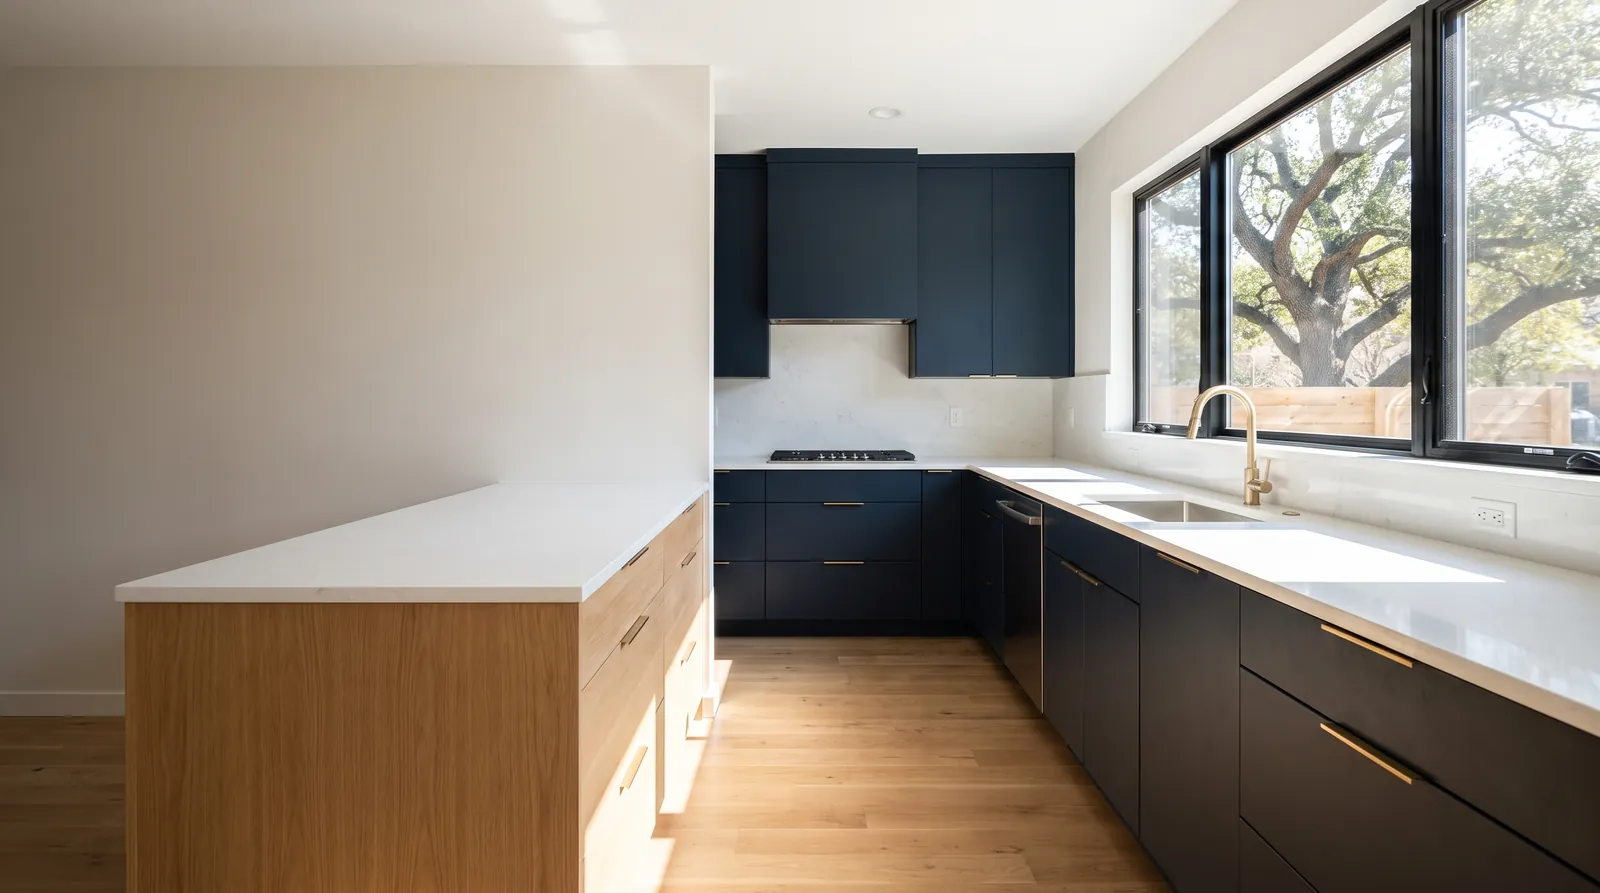
Kitchen remodels we take on
When we take on a kitchen remodel in an Austin house, the first question we settle is whether the layout stays. If it does, the sink, range, and refrigerator stay where they are. The work covers new or refaced cabinets, counters, backsplash, flooring, and lighting. Changing the layout can mean moving the sink or range, adding an island, or opening a wall to the dining or living room.
Moving a sink calls for new drain and vent lines, while moving a gas range calls for a new gas line. An island with a sink or cooktop needs a drain or power run under the floor. The wall you want gone may carry the roof or a floor above, so removing it is a structural job like those we take on in whole-house remodels. We size the cabinet openings to the appliance models you pick.
What's usually part of a kitchen remodel
The work in a full kitchen remodel happens in this order:
- We remove the old cabinets, counters, and flooring, and cover and seal off the rest of the house.
- We move or replace sink, dishwasher, and range lines for plumbing and gas as the layout needs.
- We install dedicated appliance circuits, outlets along the counters with ground-fault circuit interrupter (GFCI) protection, and ceiling and under-cabinet lighting.
- We set and level the cabinets, whether they’re new or refaced.
- Once the base cabinets are in, we measure the countertops, then cut and install them.
- We finish with backsplash tile, flooring, paint, and trim.
Refacing or replacing the cabinets
Refacing keeps your cabinet boxes in place while we replace the doors, drawer fronts, and hardware. We cover the visible faces of the boxes with a matching veneer. It’s an option when the boxes are sound and the layout is staying the same.
New cabinets make sense when the boxes are water-damaged, when you’re changing the layout, or when you want different sizes, such as deep drawers where shelves are now. The sink base is where water damage shows up first, so at the walkthrough we check it, the toe kicks (the base panels under the cabinets), and the shelf supports in person. For published costs for refacing and new cabinets, see the kitchen remodel cost guide.
How a kitchen remodel runs
Design and selections come first. Once you approve those drawings, we order the cabinets. We schedule demolition so the cabinets arrive before the old kitchen comes out, which keeps the kitchen out of use for less time.
After demolition, we do the initial plumbing and electrical work, and that work is inspected before the walls close. Cabinets go in next, followed by the countertop measurement and then the counters. We move on to the backsplash, appliance hookups, and final details. You’ll have no working kitchen sink from demolition until the countertops are in.
Permits and cost
The City of Austin treats cabinets, countertops, tile, and paint as finish work exempt from a building permit. In the City of Austin, new circuits, moved plumbing, or a wall coming out bring permits, and we file them. See Austin remodel permits.
Angi’s kitchen remodel cost guide, updated September 4, 2026, publishes a range of $14,591 to $41,617 for what most homeowners pay. For ranges by scope, per square foot, and Austin figures, see the kitchen remodel cost guide.
What to have ready for the walkthrough
When we walk your kitchen, it helps to have these details ready:
- Photos of kitchens you like, saved or printed.
- The appliances you’re keeping and any new models you’ve picked, since cabinet openings are sized to them.
- Who cooks, where people sit, and what you need to store.
- What bothers you about storage, light, counter space, or foot traffic through the room.
- Any problems you know about, such as a slow drain, a leak, or a breaker that trips.
- HOA rules if you have an HOA, and any date the kitchen has to be working by.