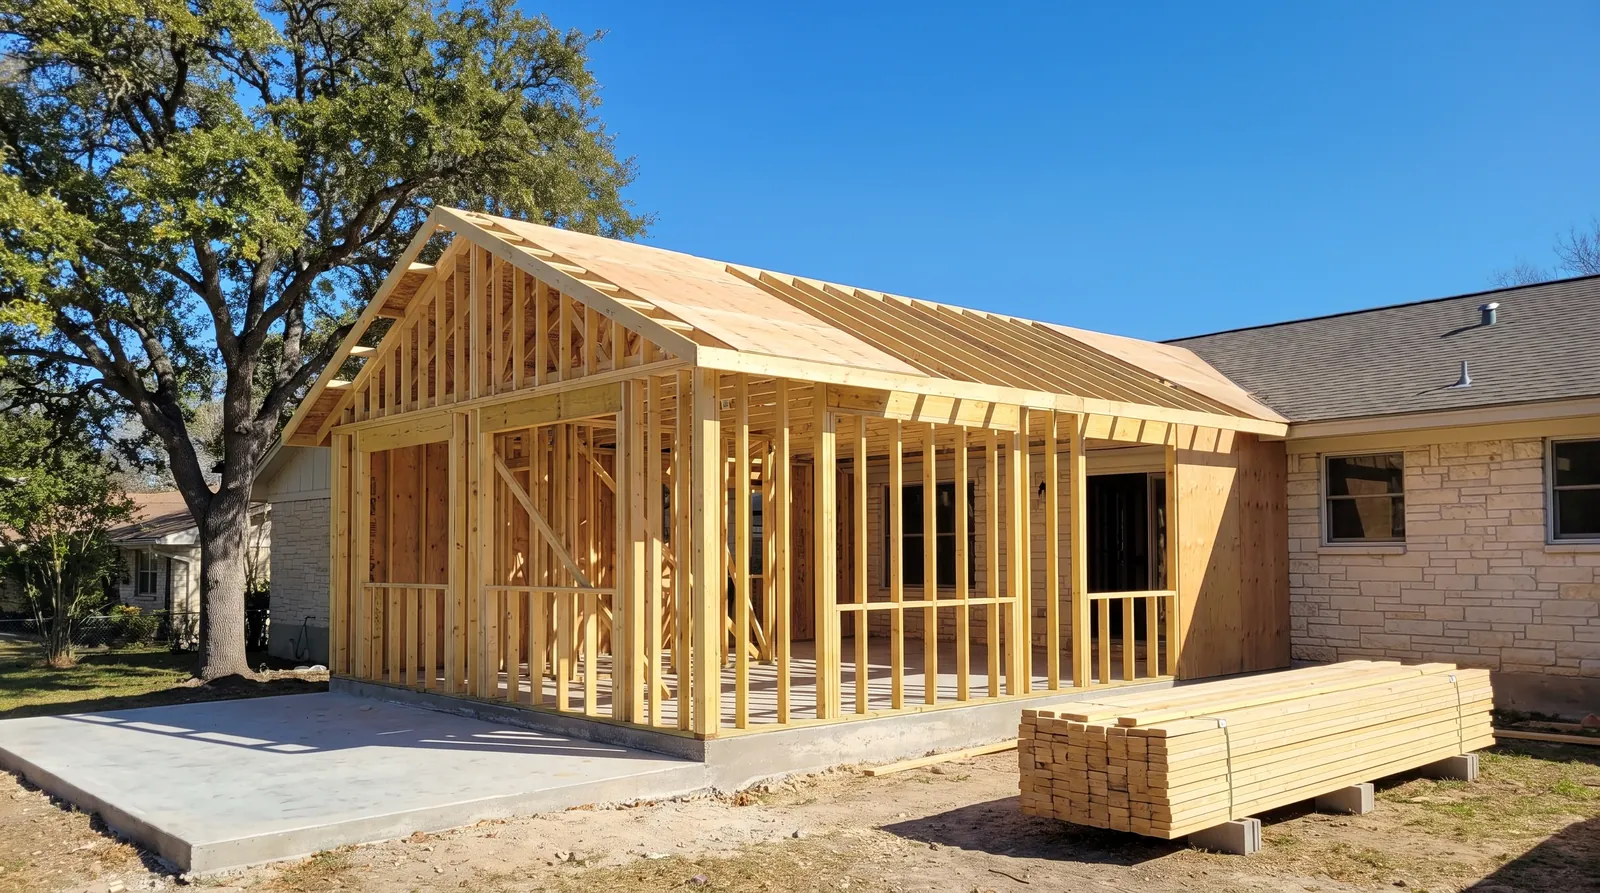
Additions we build
We build home additions in Austin, including a bedroom and bath for a parent or a new baby, a larger primary suite, a bigger kitchen or family room, and a bump-out for a laundry room or breakfast nook. A home addition is new construction attached to your house. It has its own foundation, framing, and roof, with every system tied into the existing house.
We act as your home addition contractor from design through final inspection. A residential designer or architect prepares the drawings, and a structural engineer handles the foundation and framing. Sometimes the space you need is already there, in a garage or in rooms that could be reworked. We also take on garage conversions and whole-house remodels for those spaces.
Building out or building up
Building out starts with a new foundation beside the house. You need yard space inside the setbacks, which are the required distances from the property lines. We tie the addition into the existing roof and walls. Large trees near the footprint can affect where the foundation goes, and the City of Austin reviews work near trees 19 inches or more in diameter.
Building up adds a second story over all or part of the house and keeps your yard, while building out uses yard space. The existing foundation and walls have to carry the new floor, so a structural engineer checks them first. The roof comes off for the build.
Matching the house you have
We match the addition’s roof pitch and roofing to the house, along with its siding, brick, or limestone, window style, and trim. We bring material samples to hold against the existing stone or brick so you can see how they look together. We also set the addition’s finished floor at the height of the house’s floor, so there’s no step between them.
Inside, we match the ceiling height and the profiles of the doors and trim, and we carry the flooring through where we can. We check the electrical panel, water heater, and heating and cooling for the added load.
How a home addition runs
We start with a walkthrough of your house and lot. We look at setbacks (the distance from property lines), trees, and utility lines as we work out where the addition can tie into the existing house. Next come the design drawings and engineering, followed by the permit application with the full plan set.
We build the foundation, frame the addition, and put on the roof and windows, so the addition is closed in to the weather. We cut the opening into your existing house late in the work, which keeps your house closed up during the messiest work. Rough plumbing, electrical, and HVAC come next, along with inspections. Then we move through insulation, drywall, and finishes before the final inspection.
Permits and cost
The City of Austin puts an addition through its new construction and addition application with a full plan review, and we prepare and file it, as covered in Austin remodel permits.
Angi’s Austin room addition cost page, updated June 29, 2026, publishes a typical range of $20,503 to $71,221 for a room addition. The home addition cost guide covers costs per square foot, by room, and for second stories.