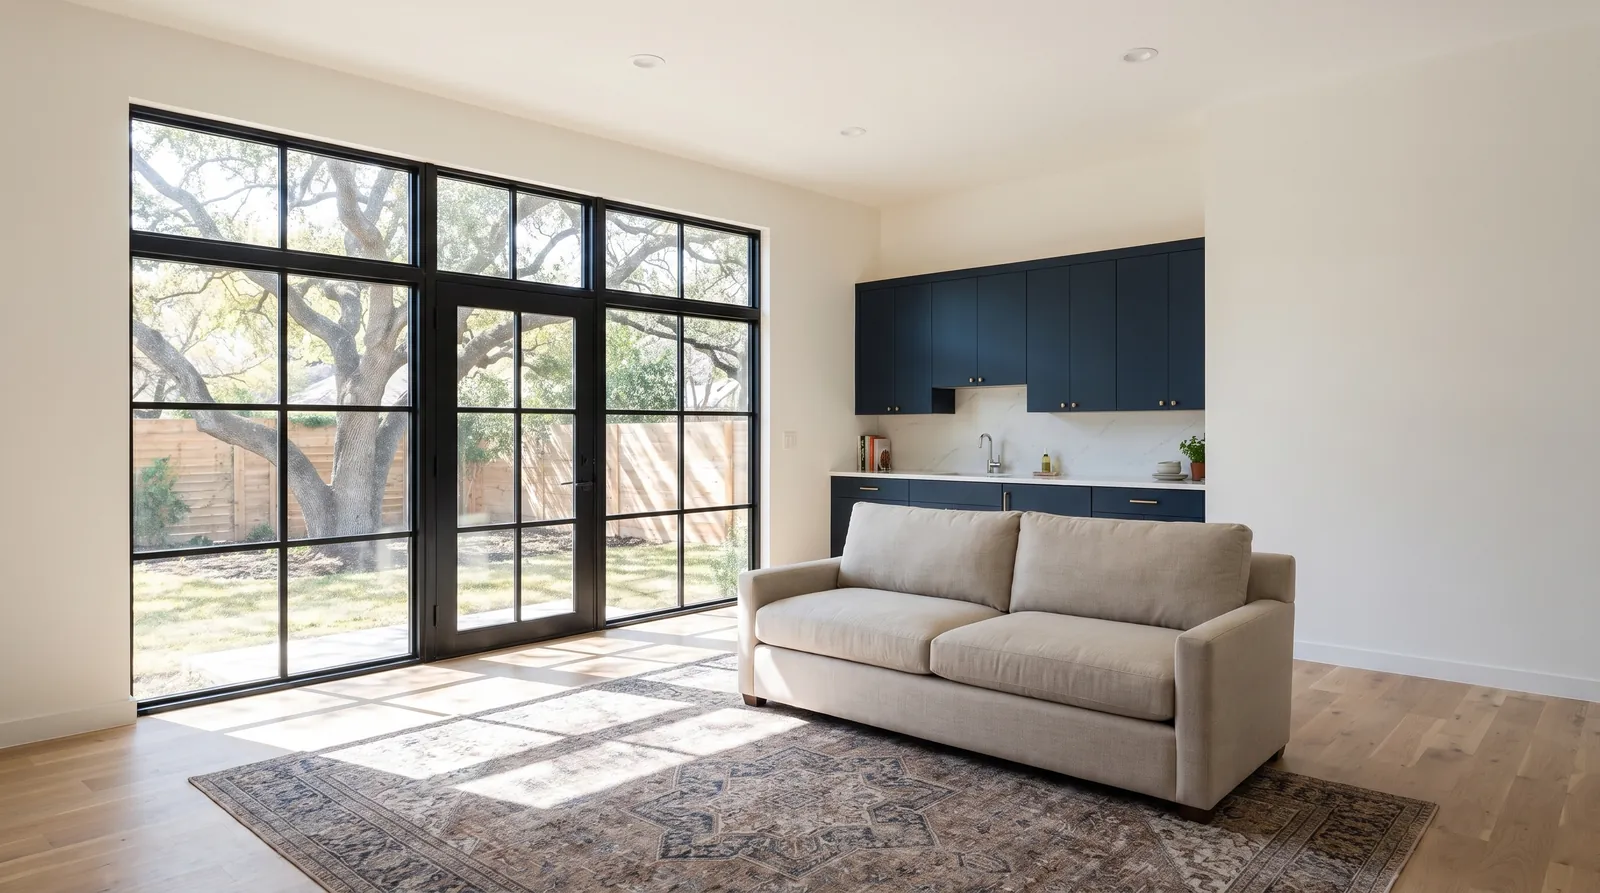
Garage conversions we take on
We take on garage conversions in Austin for attached or detached garages. We turn them into bedrooms, home offices, family rooms, gyms, or guest suites.
A garage already has a slab, walls, and a roof, so the job starts with that shell and turns it into heated and cooled living space. The water heater, washer, and dryer often live in the garage, and moving or enclosing them is part of the plan. At the walkthrough, we look at the attic above the garage because ductwork for the new room usually runs there.
Turning a garage into an ADU
ADU stands for additional dwelling unit. The City of Austin says a space with habitable rooms, a full bathroom, and permanent cooking facilities is a dwelling unit and has to meet the city’s dwelling unit rules, including zoning, utility meter, and address requirements. For permit information, see Austin remodel permits. We check your lot’s zoning and size before design, so you know whether a separate unit is allowed.
Turning the garage into a separate unit adds work throughout the space. We trench a sewer line from the new bathroom and kitchen to the house’s main line. The unit also needs a water heater, its own heating and cooling, an outside entry door, and insulation and drywall throughout.
What changes in a converted garage
Turning a garage into a room involves these changes:
- We frame in the garage door opening with a wall, a window, or a door.
- We level and raise the floor to meet the house floor because a garage slab slopes toward the door.
- We insulate the walls and ceiling, then hang drywall.
- We provide heating and cooling through extended ductwork or a ductless unit.
- We add new circuits, outlets, and lighting.
- We add windows for light and air. In any bedroom, we include a window big enough to climb out of in an emergency.
How a garage conversion runs
We start with a walkthrough of the garage. We look at the slab, the wall between the garage and the house, the attic above, and any water heater or laundry hookups in the garage. Once the drawings are ready, the permit application goes through the city’s garage conversion path.
The door opening is framed in and the floor is built up first, so the room is closed in early. Rough electrical, HVAC, and any plumbing come next, followed by inspection of that work. Then we move to insulation, drywall, flooring, and trim. The final inspection comes after that work is done.
Permits and cost
The City of Austin has its own permit application for converting a legally established garage, separate from an addition, and we file it. Read about permits in Austin remodel permits.
Angi’s Austin garage conversion cost page, updated January 29, 2026, gives a published range of $3,900 to $20,020 for most Austin projects. For national figures and what a full unit runs, see the home addition cost guide.